Herculaneum V.7. Casa di Nettuno e Anfitrite or House of Neptune and Amphitrite.
Excavated 1932-34.
Part 1 Part 2 Part 3 Part 4 Part 5 Part 6 Part 7 Plan
According to Wallace-Hadrill, this house consisted of an atrium with rear courtyard with outdoor triclinium and notable mosaic on door axis, 5 reception rooms, all decorated in Style III/IV, including mythological and opus sectile floor in tablinum, mosaic floor in 1 other; 3 service rooms, undecorated.
See Wallace-Hadrill, A., 1994. Houses and Society in Pompeii and Herculaneum. New Jersey: Princeton U.P. (p. 202)

V.7 Herculaneum. September 2021.
Looking south-east
towards entrance doorway on Cardo IV Superiore. Photo courtesy of Klaus Heese.

V.7 Herculaneum. May 2010. Entrance doorway.
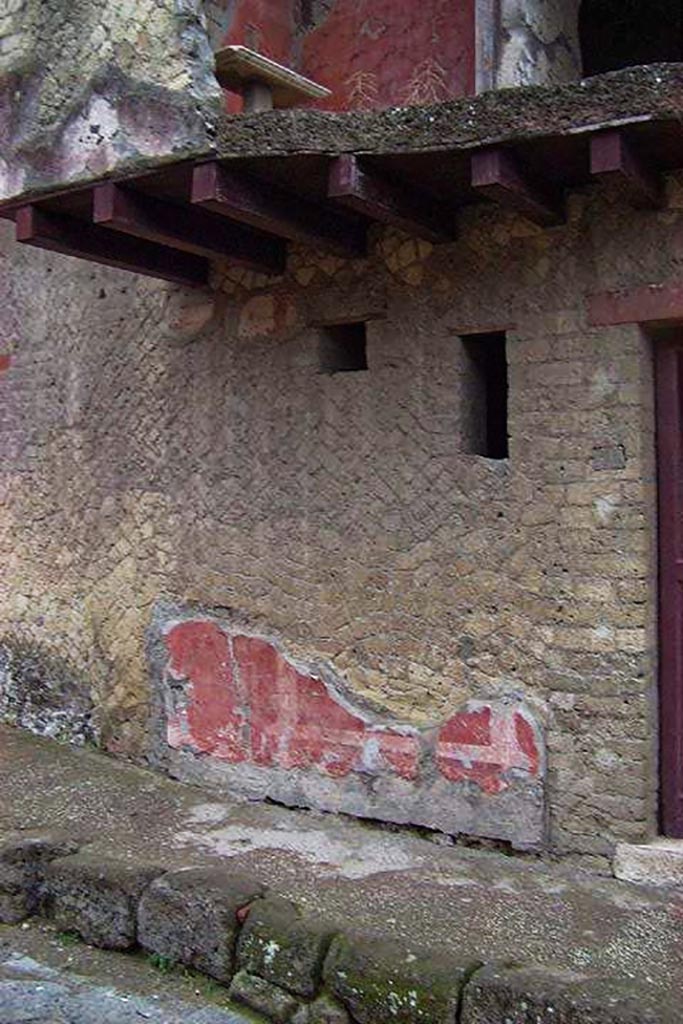
V.7 Herculaneum. Not dated.
Facade on north side of entrance doorway. Photo courtesy of Nicolas Monteix.
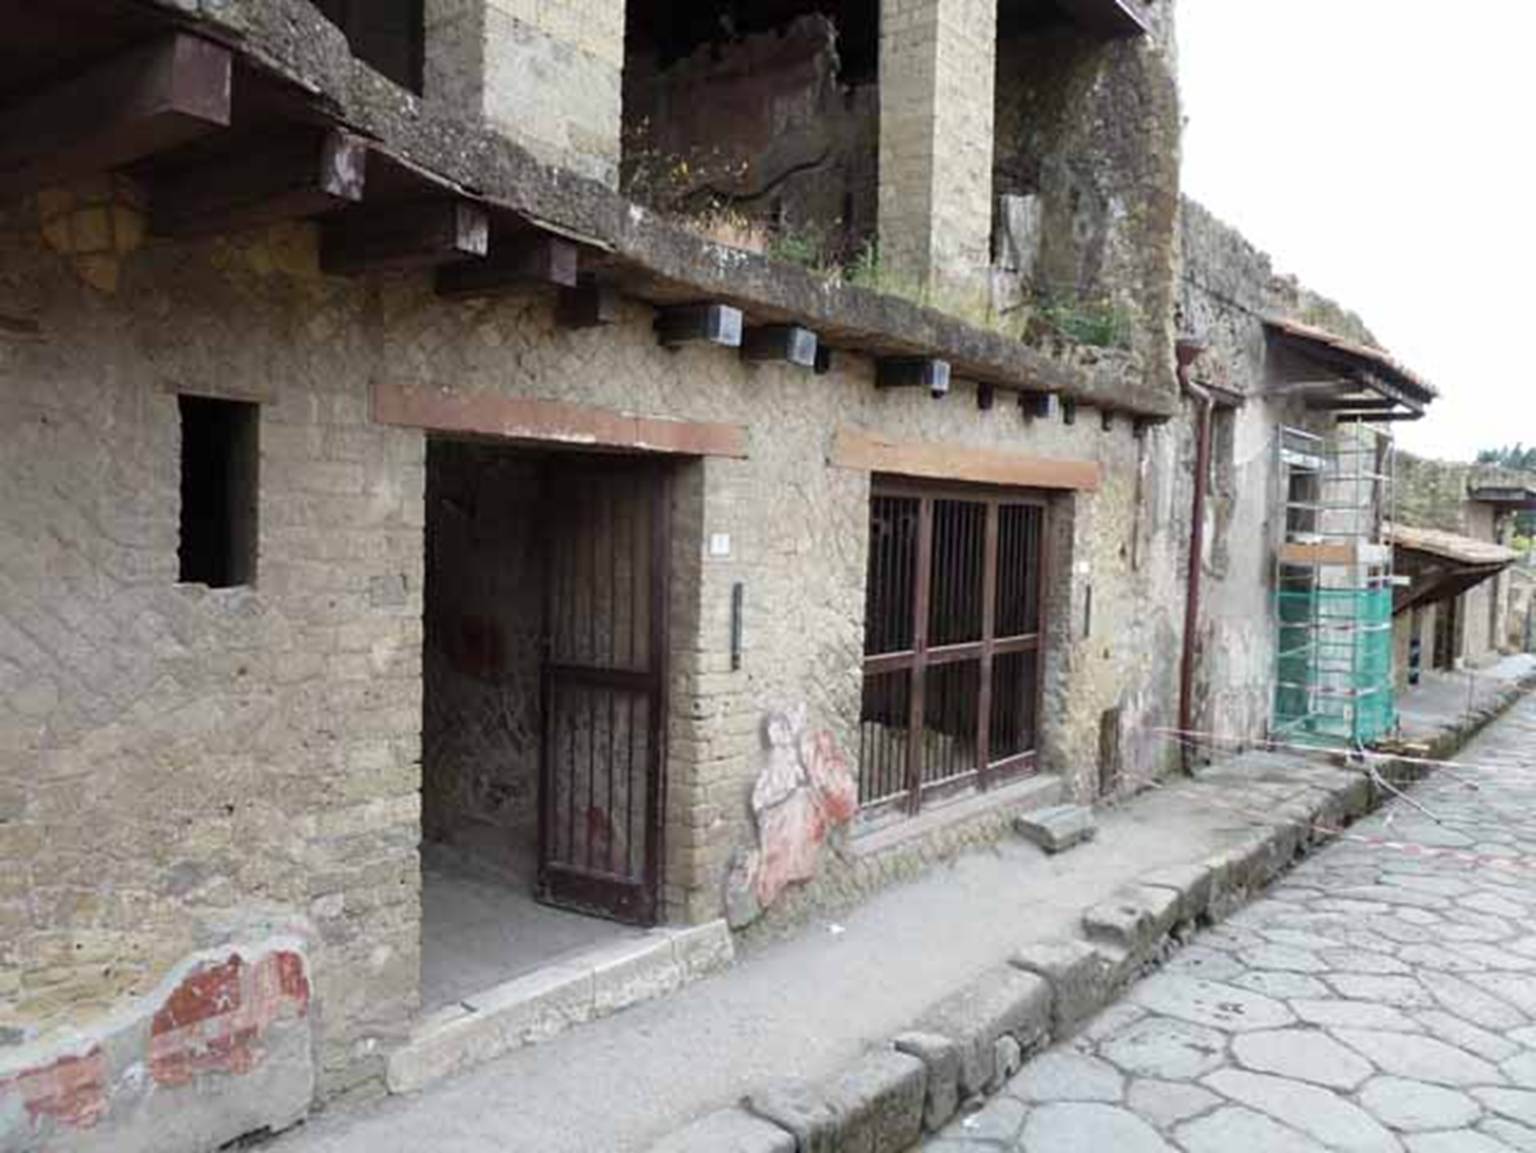
V.7 Herculaneum. May 2010. Looking south-east on Cardo IV Superiore.

V.7 Herculaneum. May 2003.
Facade on south side of entrance doorway, and north side of V.6. Photo courtesy of Nicolas Monteix.
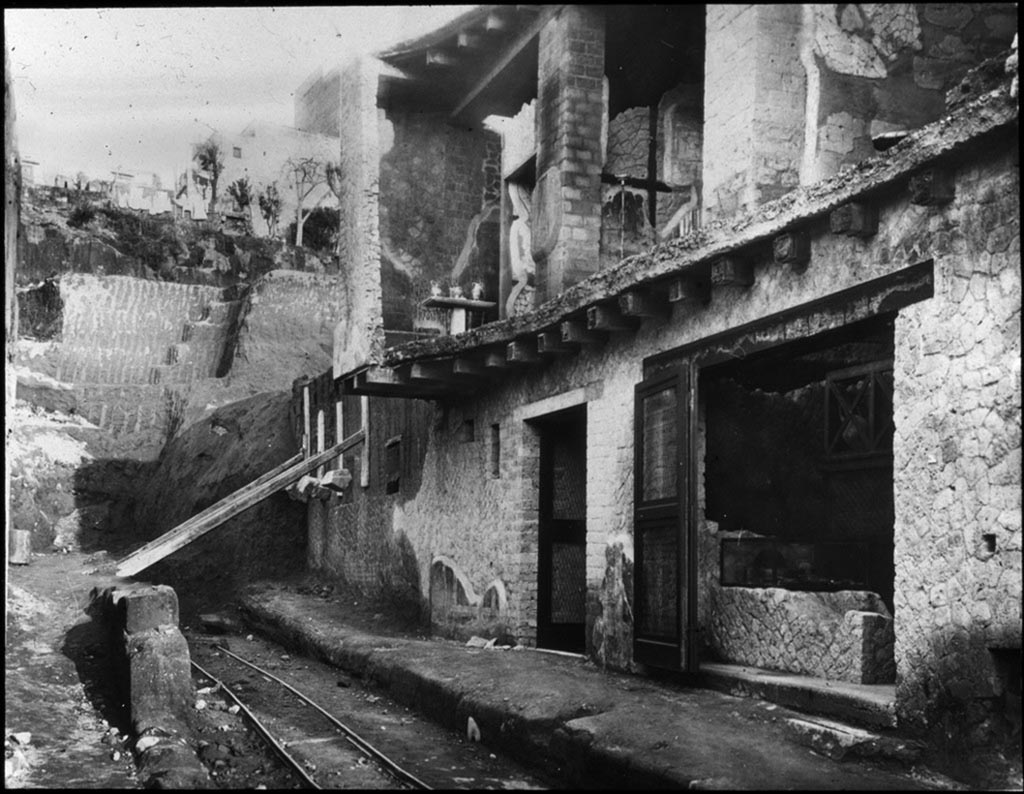
Cardo IV Superiore, Herculaneum. Looking north along Cardo IV Superiore towards Insula V., during excavations.1935.
Photo by Fratelli Alinari (I.D.E.A.). Alinari No 43312.
V.6, the doorway to the wine/food shop is on the right.
V.7, is the centre doorway with an upper floor, Casa di Nettuno e Anfitrite or House of Neptune and Amphitrite.
V.8, is the area still being excavated beneath props holding wall up, on left.
Used with the permission of the Institute of Archaeology, University of Oxford. File name instarchbx116im012 Resource ID 42241.
See photo on University of Oxford HEIR database

V.7 Herculaneum, March 2014.
Entrance doorway on east side of Cardo IV.
Foto Annette Haug, ERC Grant 681269 DÉCOR.
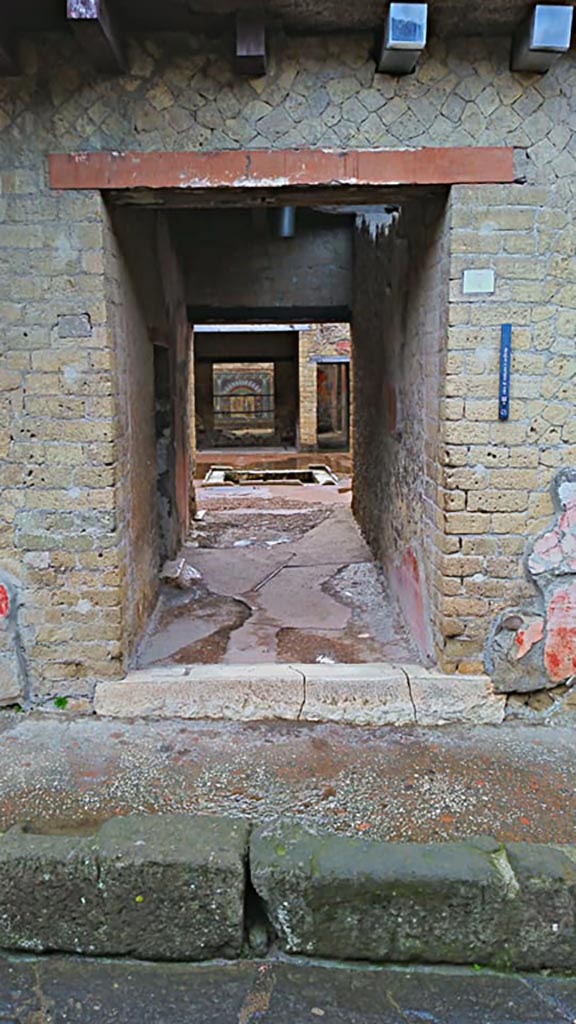
V.7 Herculaneum, photo taken between October 2014 and November 2019.
Entrance doorway,
looking across atrium to rear. Photo courtesy of Giuseppe Ciaramella.

V.7 Herculaneum, October 2014. Entrance doorway. Photo courtesy of Michael Binns.

V.7 Herculaneum, September 2015. Doorway threshold, looking east from Cardo IV. Superiore.

V.7 Herculaneum. February 2007. Looking east from Cardo IV towards doorway threshold. Photo courtesy of Nicolas Monteix.

V.7 Herculaneum. August 2013. Detail of doorway threshold. Photo courtesy of Buzz Ferebee.

V.7 Herculaneum. February 2007. Detail of entrance doorway threshold, at north end. Photo courtesy of Nicolas Monteix.

V.7 Herculaneum. August 2021. Looking east along entrance
corridor towards atrium. Photo courtesy of Robert Hanson.

V.7 Herculaneum. 1955. Looking east from entrance doorway. Photo by Stanley A. Jashemski.
Source: The Wilhelmina and Stanley A. Jashemski archive in the University of Maryland Library, Special Collections (See collection page) and made available under the Creative Commons Attribution-Non-Commercial License v.4. See Licence and use details.
J55f0476

V.7 Herculaneum. October 2014.
Doorway to room, kitchen, on north side of entrance corridor. Photo courtesy of Michael Binns.
According to Maiuri, the latrine would have been in the north-east corner, visible at the end of the room in this photo.

V.7 Herculaneum. September 2015.
Looking towards east wall of kitchen, in room on north side of entrance corridor. Photo courtesy of Michael Binns.

V.7 Herculaneum. October 2014.
Looking north-west through doorway to kitchen on north side of entrance corridor. Photo courtesy of Michael Binns.


V.7 Herculaneum. March 2014. Looking north across doorway
threshold through kitchen doorway.
Foto Annette Haug, ERC Grant 681269 DÉCOR.

V.7 Herculaneum. March 2014. Looking north-west across
kitchen from doorway.
Foto Annette Haug, ERC Grant 681269 DÉCOR.

V.7 Herculaneum, October 2014.
Looking east along north side of entrance corridor towards atrium. Photo courtesy of Michael Binns.

V.7 Herculaneum. 4th December 1971. Looking east across atrium
towards tablinum, from entrance corridor.
Photo courtesy of Rick Bauer, from Dr George Fay’s slides collection.

V.7 Herculaneum. 1955. Looking east across atrium. Photo by Stanley A. Jashemski.
Source: The Wilhelmina and Stanley A. Jashemski archive in the University of Maryland Library, Special Collections (See collection page) and made available under the Creative Commons Attribution-Non-Commercial License v.4. See Licence and use details.
J55f0475

V.7 Herculaneum. May 2006. Impluvium in atrium, looking east.

V.7 Herculaneum, March
2019. Impluvium in atrium, looking north.
Foto Annette Haug, ERC
Grant 681269 DÉCOR.

V.7 Herculaneum, September 2015. Impluvium in atrium, looking north.

V.7 Herculaneum, September 2015. Impluvium in atrium, looking west. Photo courtesy of Michael Binns.

V.7 Herculaneum. August 2013. Impluvium in atrium, looking west. Photo courtesy of Buzz Ferebee.
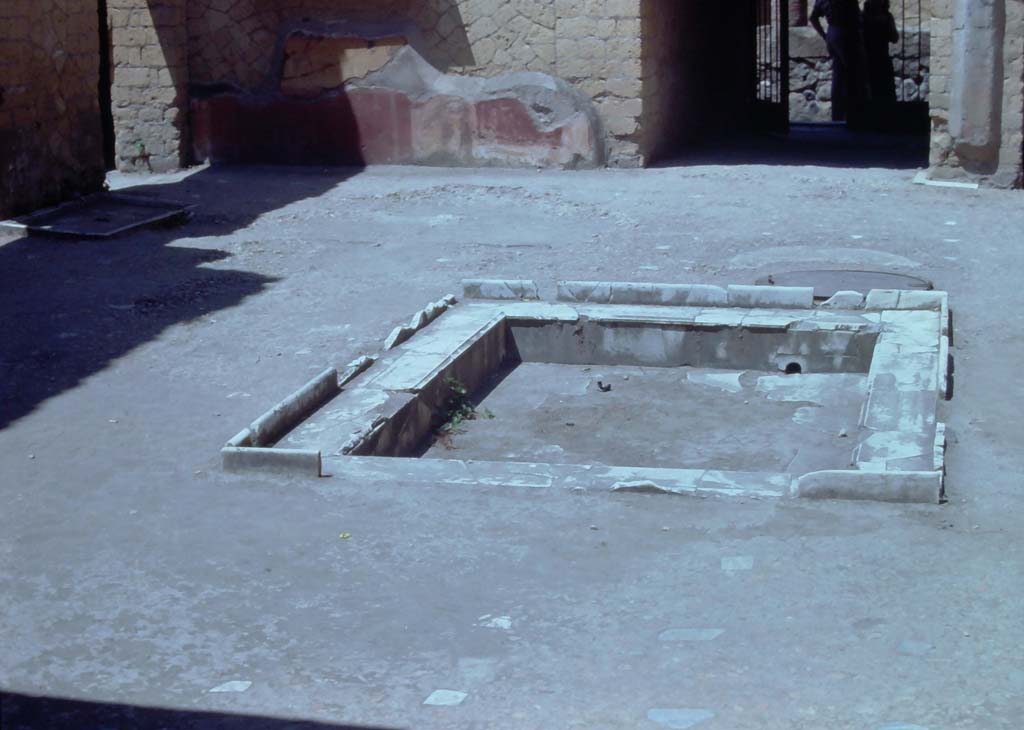
V.7 Herculaneum. 7th August 1976. Looking west across impluvium in atrium.
Photo courtesy of Rick Bauer, from Dr George Fay’s slides collection.

V.7 Herculaneum. September 2003. Atrium, detail of west side of impluvium in atrium. Photo courtesy of Nicolas Monteix.
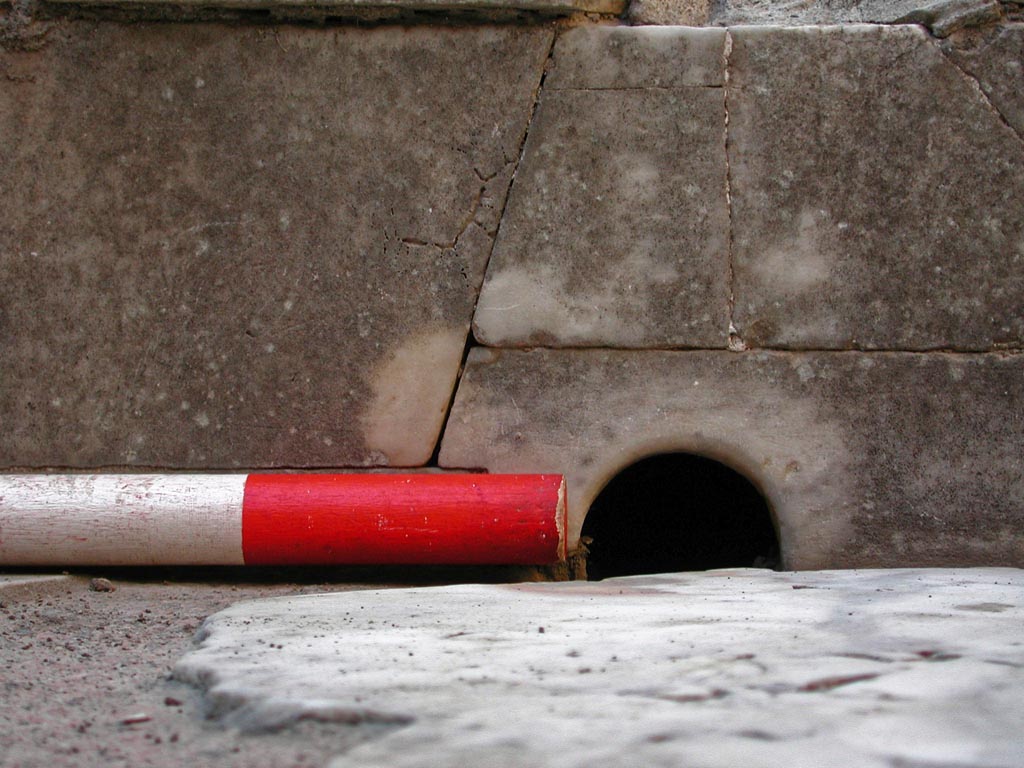
V.7 Herculaneum. September 2003. Detail of west side of impluvium in atrium. Photo courtesy of Nicolas Monteix.

V.7 Herculaneum. May 2005. Looking south across impluvium in atrium. Photo courtesy of Nicolas Monteix.

V.7 Herculaneum. September 2003. Atrium, detail of south side of impluvium. Photo courtesy of Nicolas Monteix.

V.7 Herculaneum. September 2003. Atrium, detail of south side of impluvium. Photo courtesy of Nicolas Monteix.
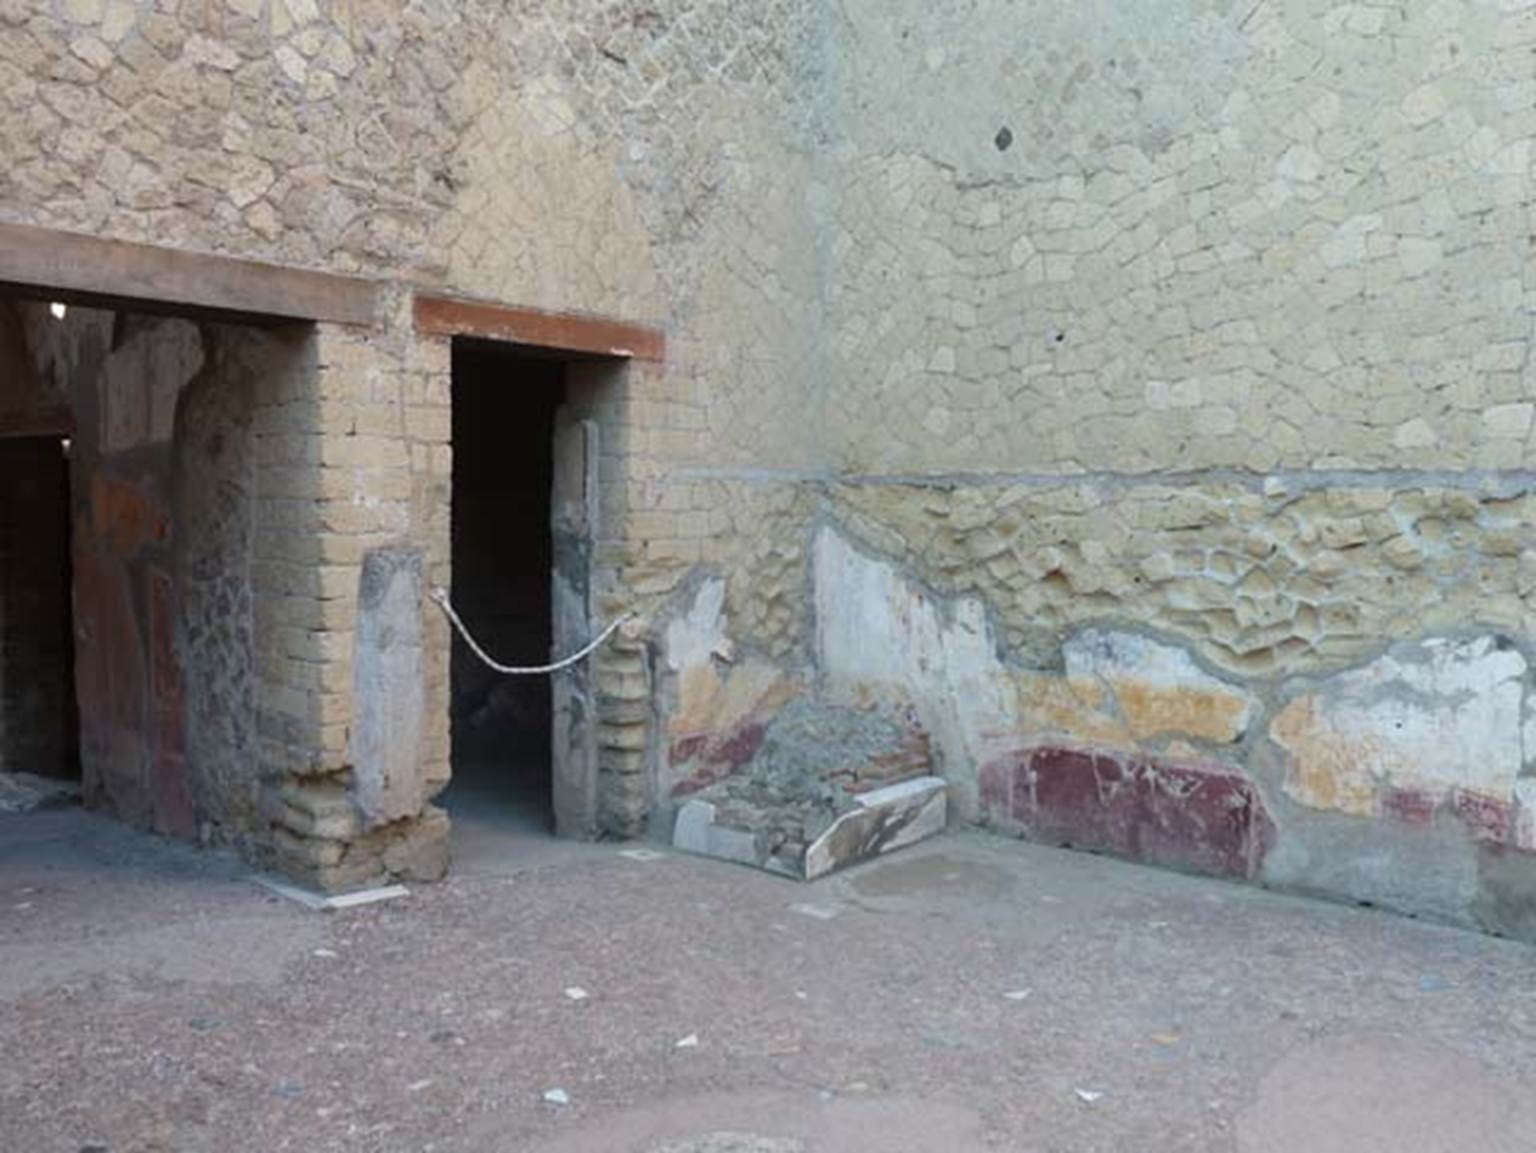
V.7 Herculaneum, September 2015. Looking towards north-west corner of atrium, with remains of lararium.
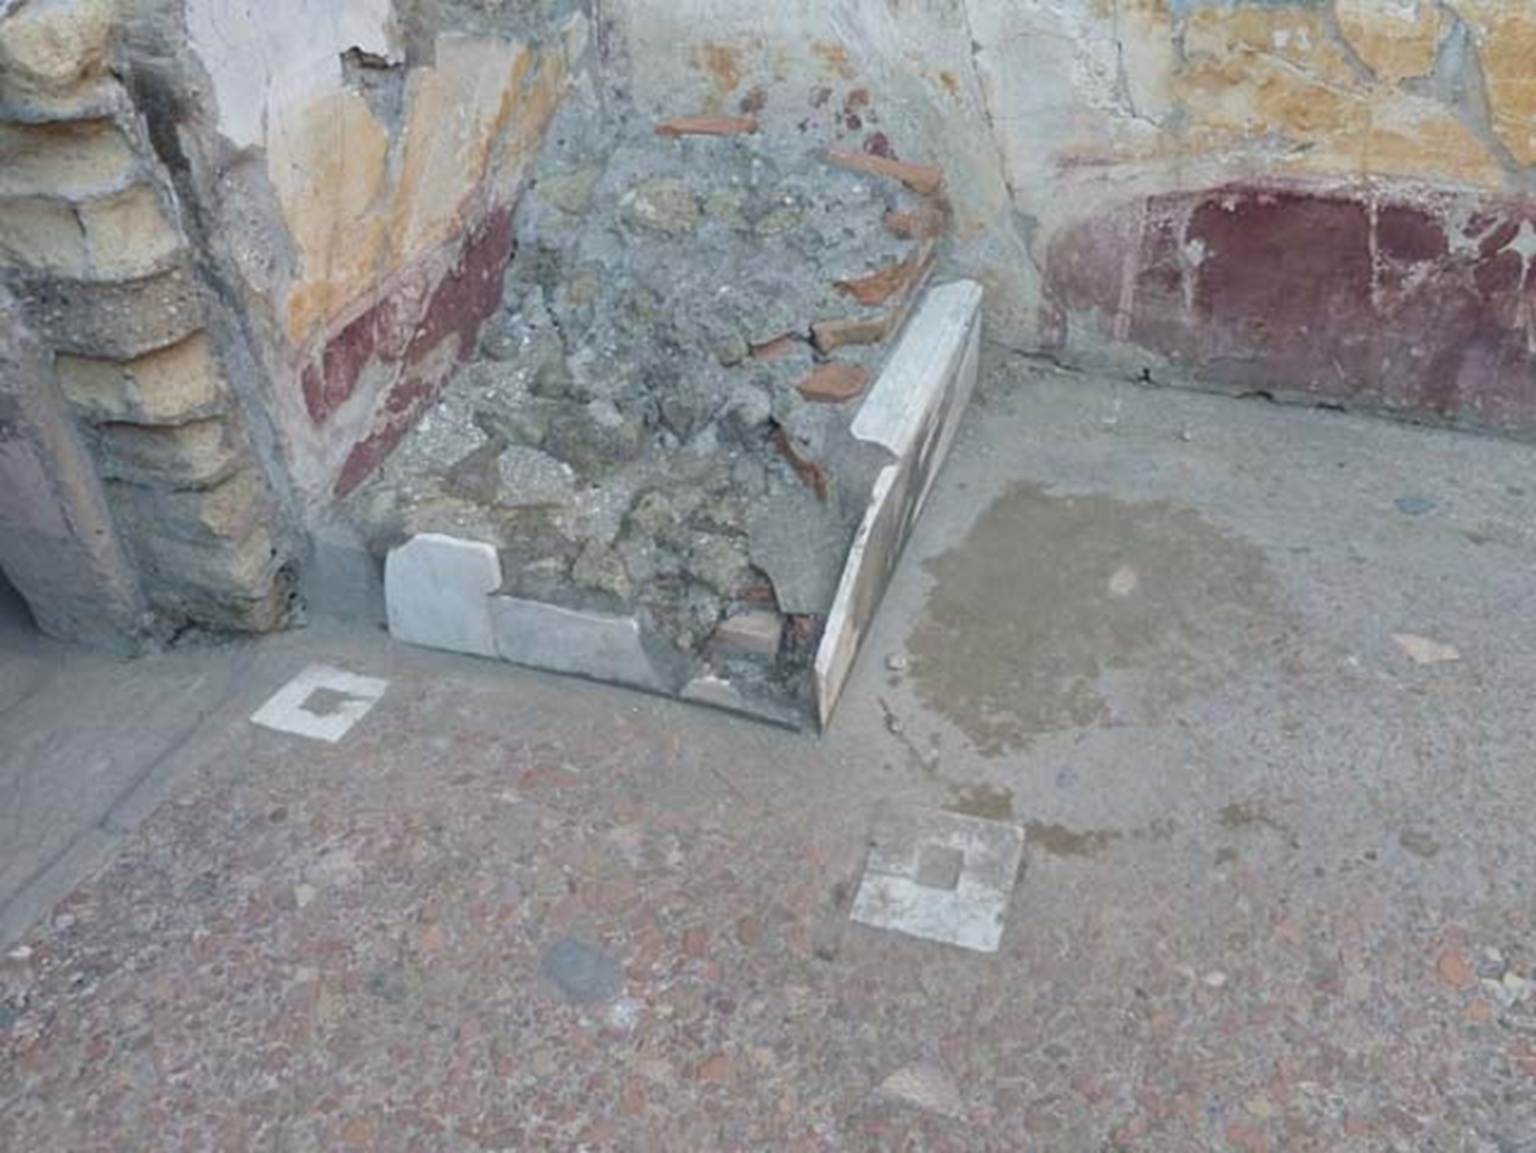
V.7 Herculaneum, September 2015. Remains of lararium in north-west corner of atrium.

V.7 Herculaneum, March 2014.
Looking north across flooring towards lararium.
Foto Annette Haug, ERC Grant 681269 DÉCOR.

V.7 Herculaneum, September 2015.
North-west corner of atrium, remains of lararium. Photo courtesy of Michael Binns.
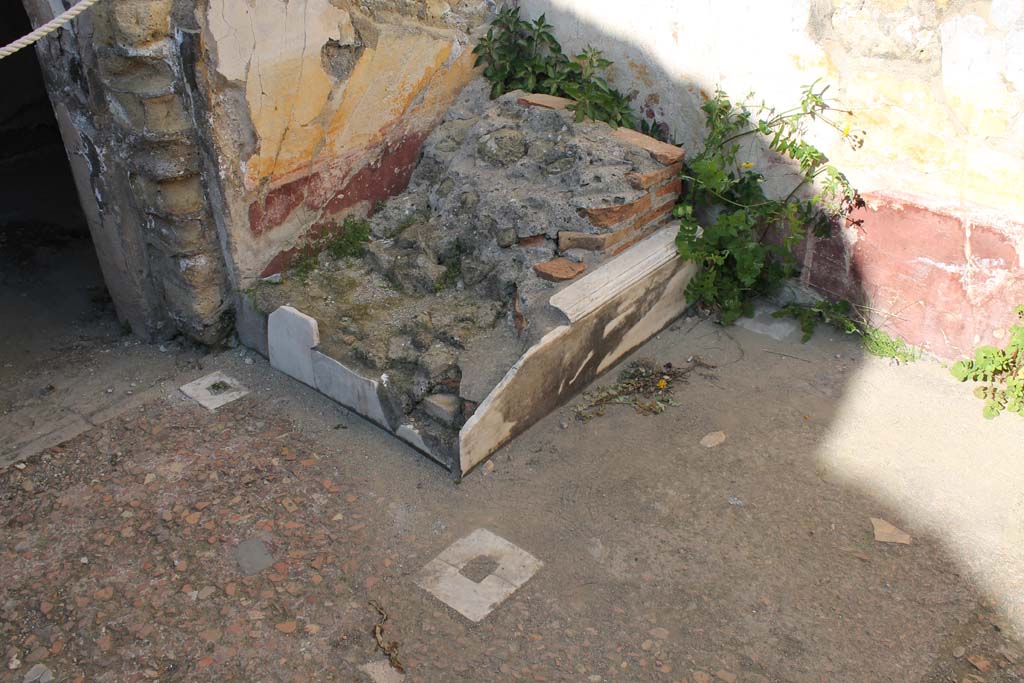
V.7 Herculaneum, March 2014. Remains of lararium in
north-west corner of atrium.
Foto Annette Haug, ERC
Grant 681269 DÉCOR.
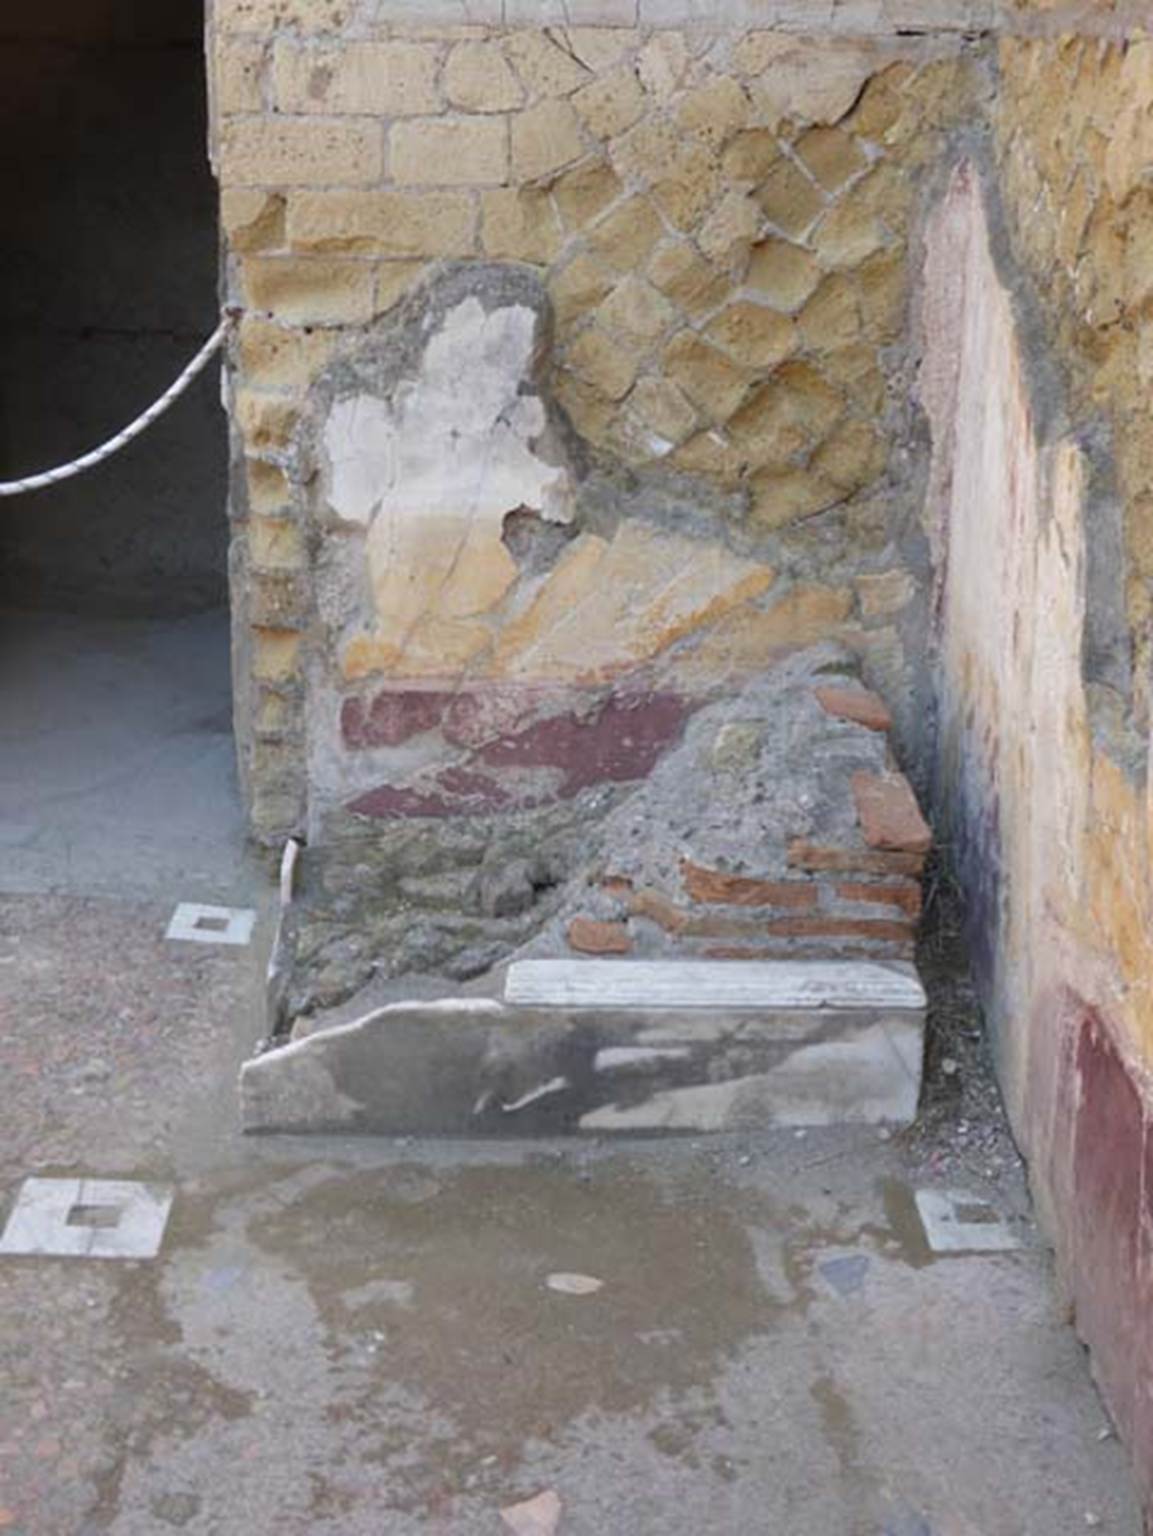
V.7 Herculaneum, June 2014. Looking west towards lararium. Photo courtesy of Michael Binns.

V.7 Herculaneum, March 2014.
Looking west towards remains of lararium.
Foto Annette Haug, ERC Grant 681269 DÉCOR.

V.7 Herculaneum. June 2002. Atrium, looking towards remains of lararium in north-west corner. Photo courtesy of Nicolas Monteix.
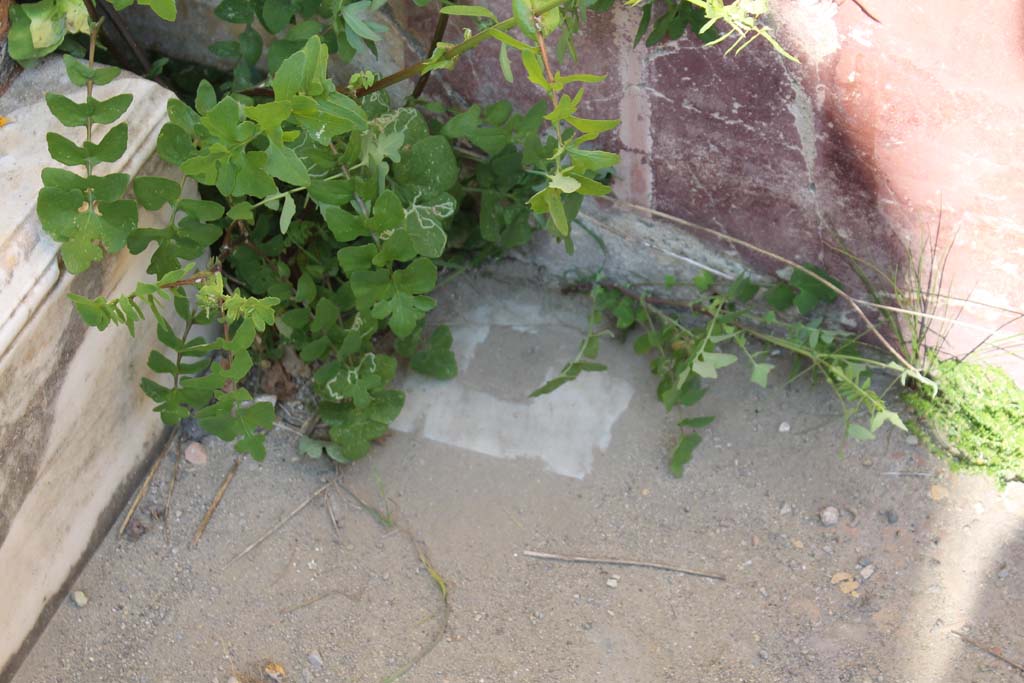
V.7 Herculaneum, March 2014. Detail from near lararium and north
wall.
Foto Annette Haug, ERC
Grant 681269 DÉCOR.

V.7 Herculaneum, March 2014. Detail from flooring near lararium.
Foto Annette Haug, ERC
Grant 681269 DÉCOR.

V.7 Herculaneum. May 2005. Looking down onto lararium in
north-west corner of atrium. Photo
courtesy of Nicolas Monteix.
According to
Maiuri –
“E accanto alla
cella ostiaria nell’angolo dell’atrio, come più frequentemente a Pompei,
troviamo invece per la prima volta a Ercolano il misero avanzo del podio di un
Larario. Costruito e addossato posteriormente alla decorazione murale, forse
dall’ultimo proprietario dell’abitazione, sarebbe stato, se fosse stato risparmiato
dalla spoliazione e demolizione dei cavamonti dei cunicoli, il più singolare e più
prezioso Larario che si potesse avere di Pompei e di Ercolano. Poiché non solo
era rivestito di marmi, come il singolarissimo Larario di Lucio Cecilio
Giocondo a Pompei, ma dal ricupero che si era fatto, fra le sue malconce
rovine, di due monocromi marmorei, uno dei quali reca la firma di quello stesso
artista Athenaios che appare sull’altro famoso monocromo ercolanese
delle Giuocatrici di astragali, si era indotti a supporre che il Larario fosse
ornato di pinakes marmorei dipinti nella preziosa tecnica dei monocromi
ercolanesi. (Vol II, le Opere d’arte).
(And next to the “cella ostiaria” (porter’s room) in the
corner of the atrium, as more frequently in Pompeii, we find for the first time
in Herculaneum the miserable remains of the podium of the Lararium. Built and
leaning against the wall decoration, perhaps by the last owner of the house, it
would have been, if it had been spared from the spoliation and demolition of
the searchers in the Bourbon tunnels, the most singular and most precious
Lararium that could be had in both Pompeii and Herculaneum. Since it was not
only covered with marble, like the very singular Lararium of Lucius Caecilius
Giocondo in Pompeii, but from the recovery that had been made, among its
battered ruins, of two marble monochromes, one of which bears the signature of
the same artist “Athenaios”, which appears on the other famous Herculaneum
monochrome of the Astragali Players, it was led to suppose that the Lararium
was adorned with marble “pinakes” painted in the precious technique of
Herculaneum monochromes. (Vol. II, The Works of Art)
See Maiuri A.,
1958. Ercolano I Nuovi Scavi (1927-1958) Vol. 1. Roma: Istituto
Poligrafico dello Stato, (p.394-5).

V.7 Herculaneum. Lararium in atrium. Scene painted on marble.
According to Grasso, the lararium near to the cella ostiaria of the atrium had a fine marble decoration of which were recovered only two monochromes on marble.
In this slab, however very damaged by the heat, one can see on the left a female figure…….. Near to which was a male figure………
The pose of the female figure makes one think of Phaedra, …….. or else Dido beside Ascanius, or Helen at the side of one of the Dioscuri.
Now in Naples Archaeological Museum. Inventory number 150210.
See Sampaolo V. and Bragantini I., Eds, 2009. La Pittura Pompeiana. Electa: Verona, p. 119, 14b.
On the second panel, also painted on marble, were some female figures dancing near an altar, behind which was a pillar surmounted by a bearded male figure in the act of shaking a rod.
Next to the pillar was Eros (next to which was written the name) with the bow.
To the left the panel was very ruined and only the feet of two figures could be made out.
At the bottom left the picture was signed by the artist, “Alexandros Athenaios egrapsen”, Alexander of Athens composed this.
Now in Naples Archaeological Museum. Inventory number 150211.
See Sampaolo V.
and Bragantini I., Eds, 2009. La Pittura
Pompeiana. Electa: Verona, p. 119, 14a.
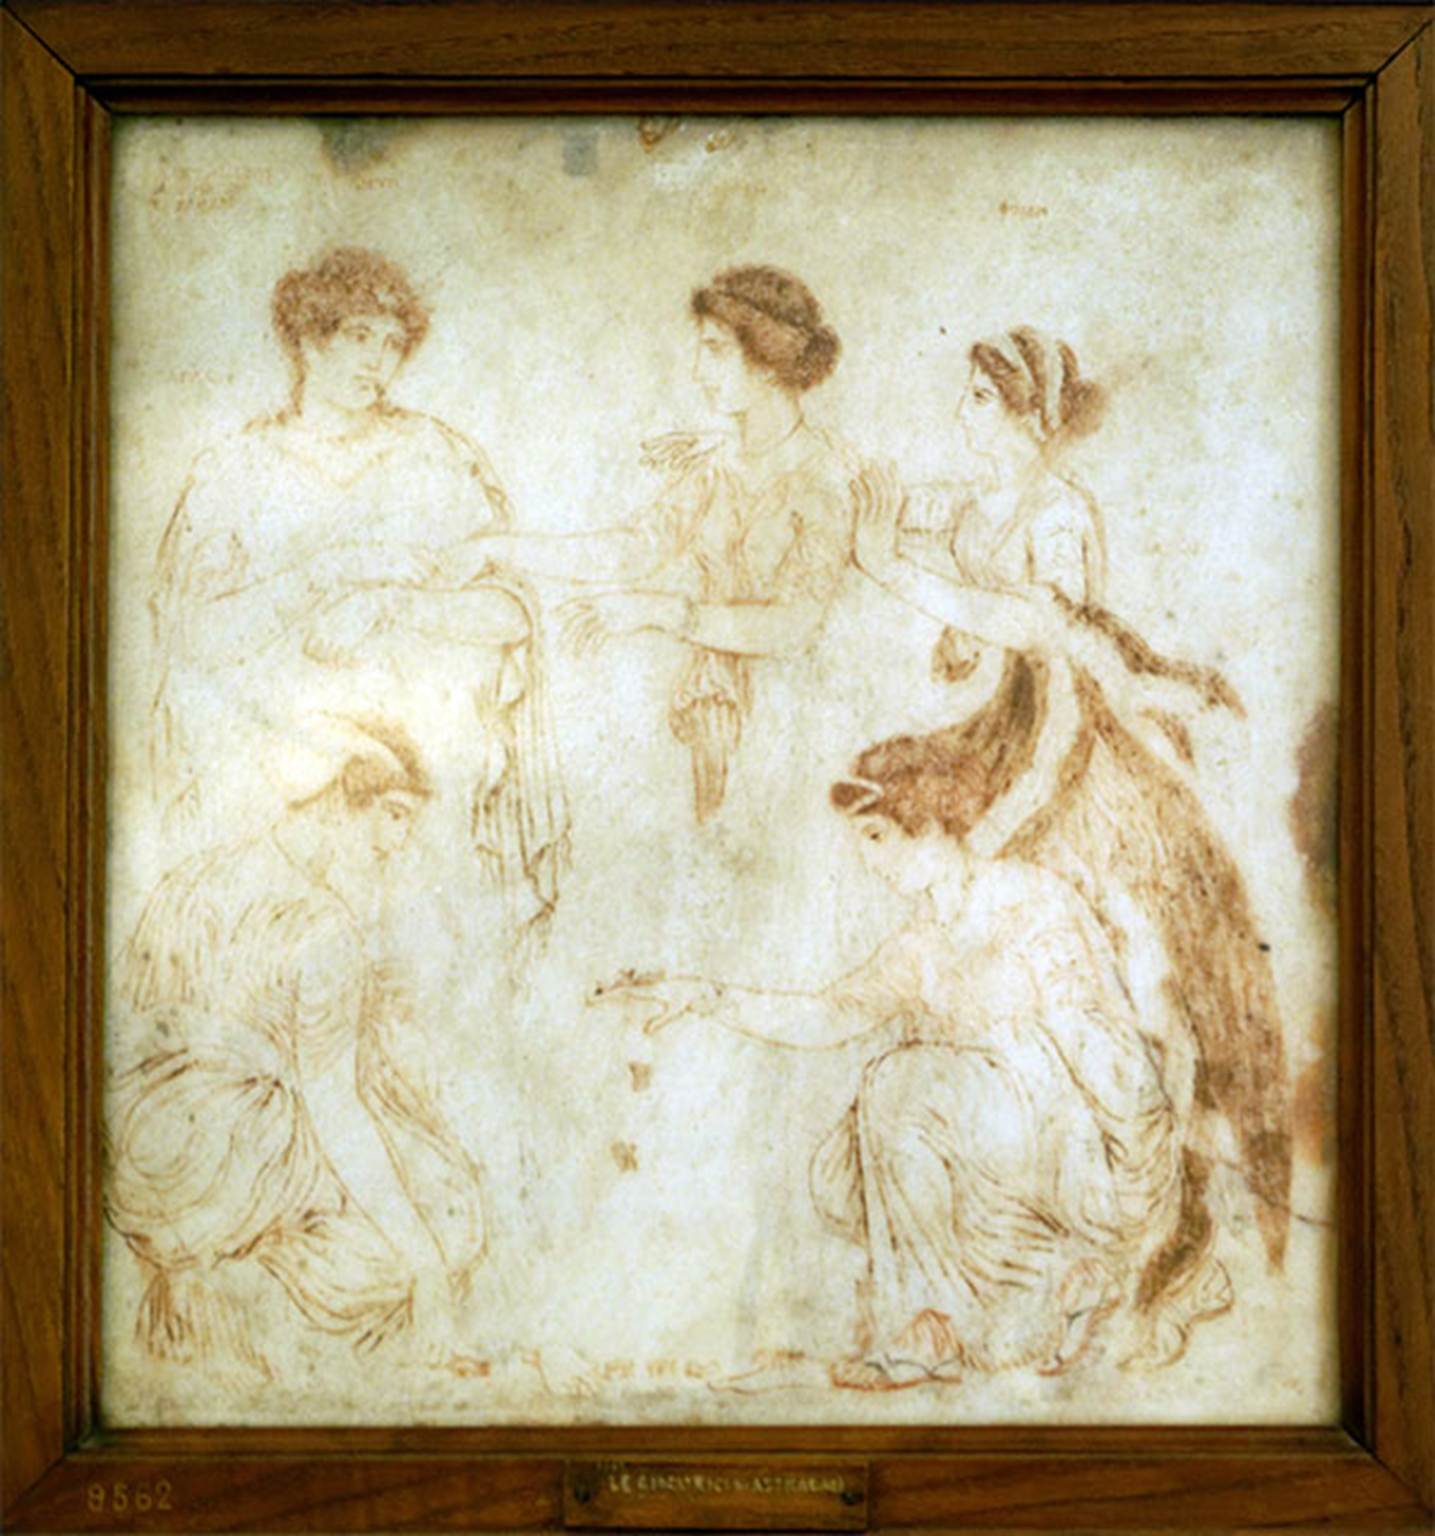
V.7 Herculaneum. Found 24th May 1746. Painting on marble showing five girls, two playing knuckle bones.
Now in Naples Archaeological Museum.
Inventory number 9562.
According to Guidobaldi and Esposito,
this small painting on white marble, signed by Alexandros of Athens, and
originally enlivened by a rich polychromy, bears a Greek inscription
identifying the figures: Phoebe who tries to pacify Leto and Niobe, while
Ileira and Aglaia play knucklebones.
See Guidobaldi M., Esposito D., 2013. Herculaneum: Art of a Buried City. New York: Abbeville Press, (p. 61-62).

V.7 Herculaneum.
Drawing of painting on marble showing five girls, two playing knuckle bones.
Found in the Scavi at Resina, 24th May
1746.
See Antichità
di Ercolano: Tomo Primo: Le Pitture 1, 1757, Tav. 1, p. 5.

V.7 Herculaneum.
Detail of drawing with names on marble showing five girls, two playing knuckle
bones.
The three upper figures are, from the right,
Phoebe, Niobe and Leto, while below on
the right is Hileaira and on the left Aglaea
playing knucklebones.
Top left is the signature “Alexander of Athens composed this”.
Found in the Scavi at Resina, 24th May
1746.
See Antichità
di Ercolano: Tomo Primo: Le Pitture 1, 1757, 1,5.
Part 1 Part 2 Part 3 Part 4 Part 5 Part 6 Part 7 Plan